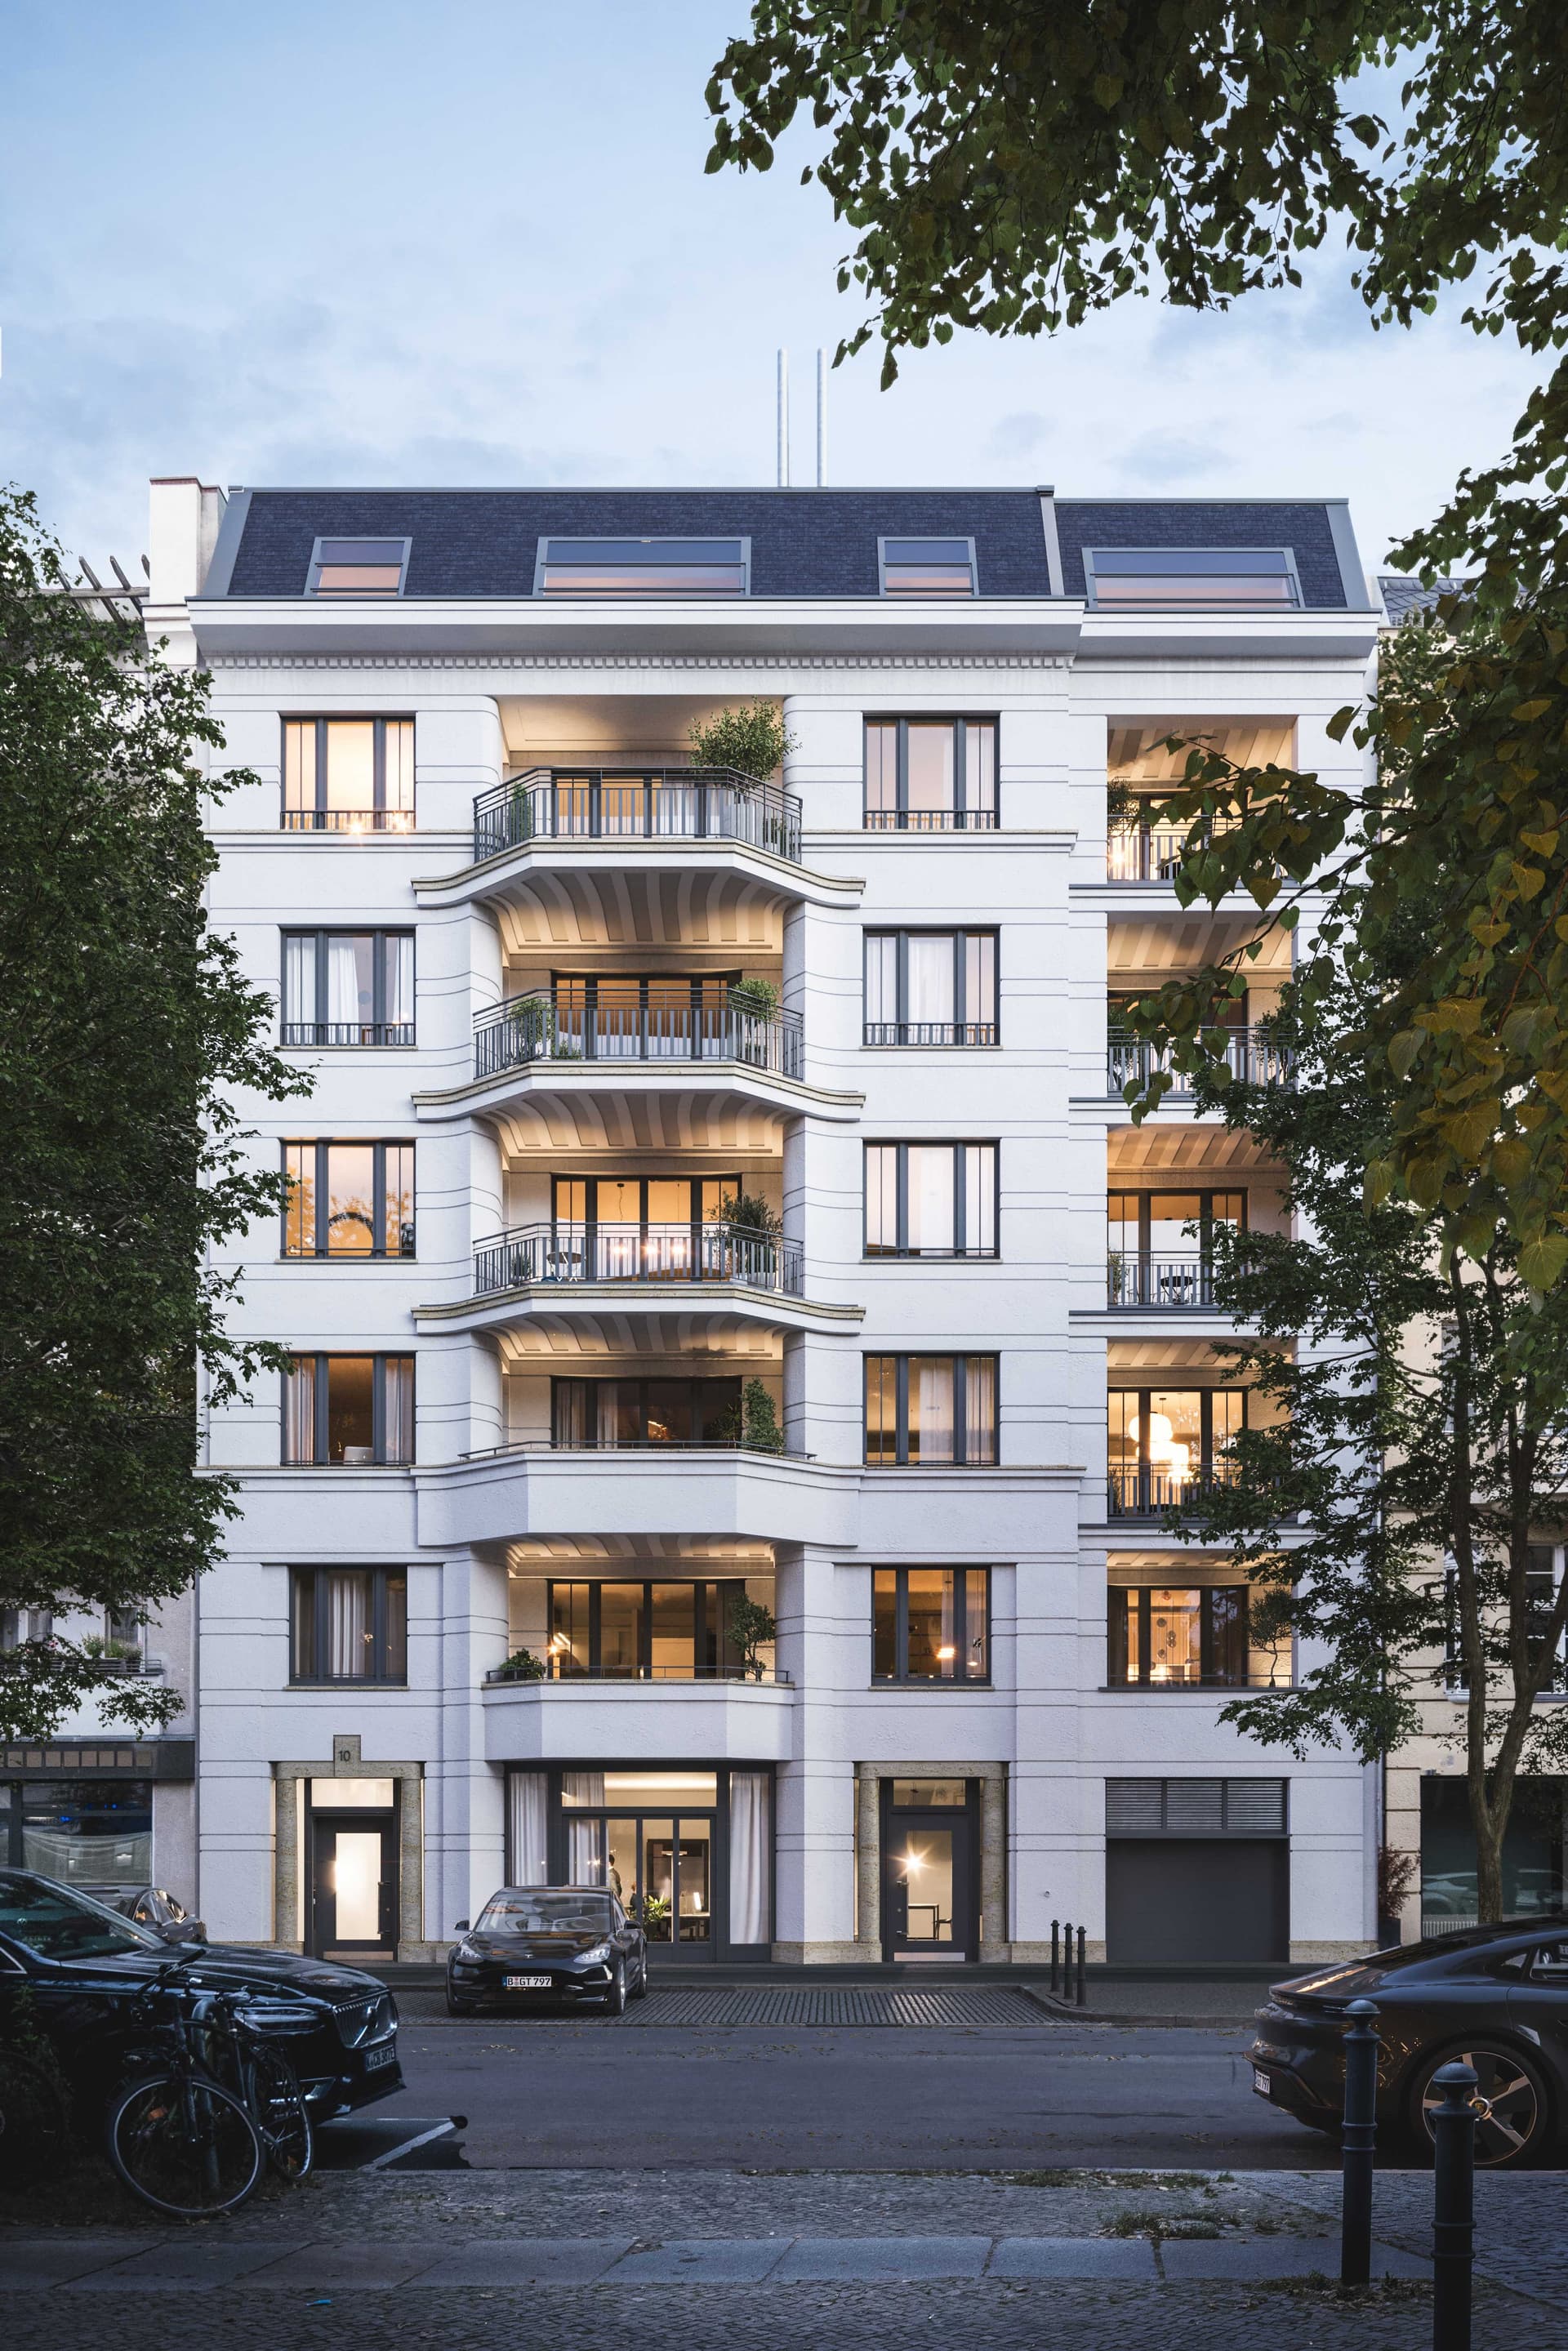
Celeste
Charlottenburg
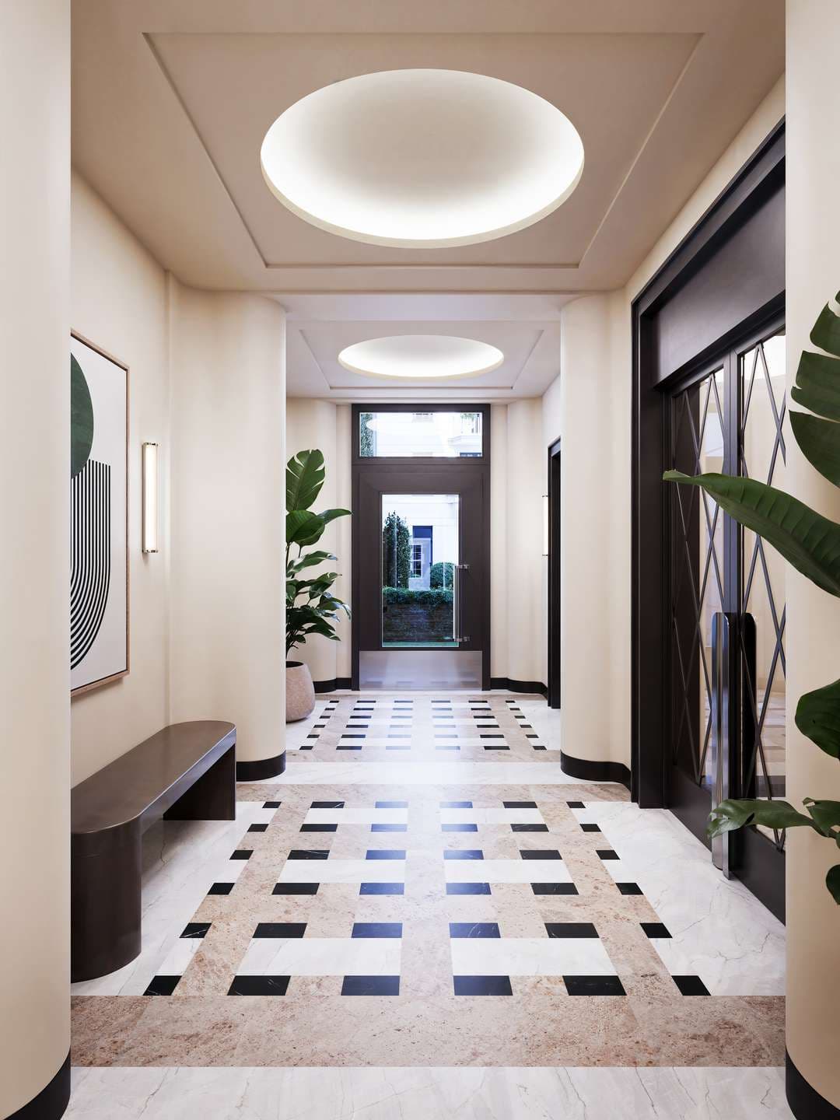
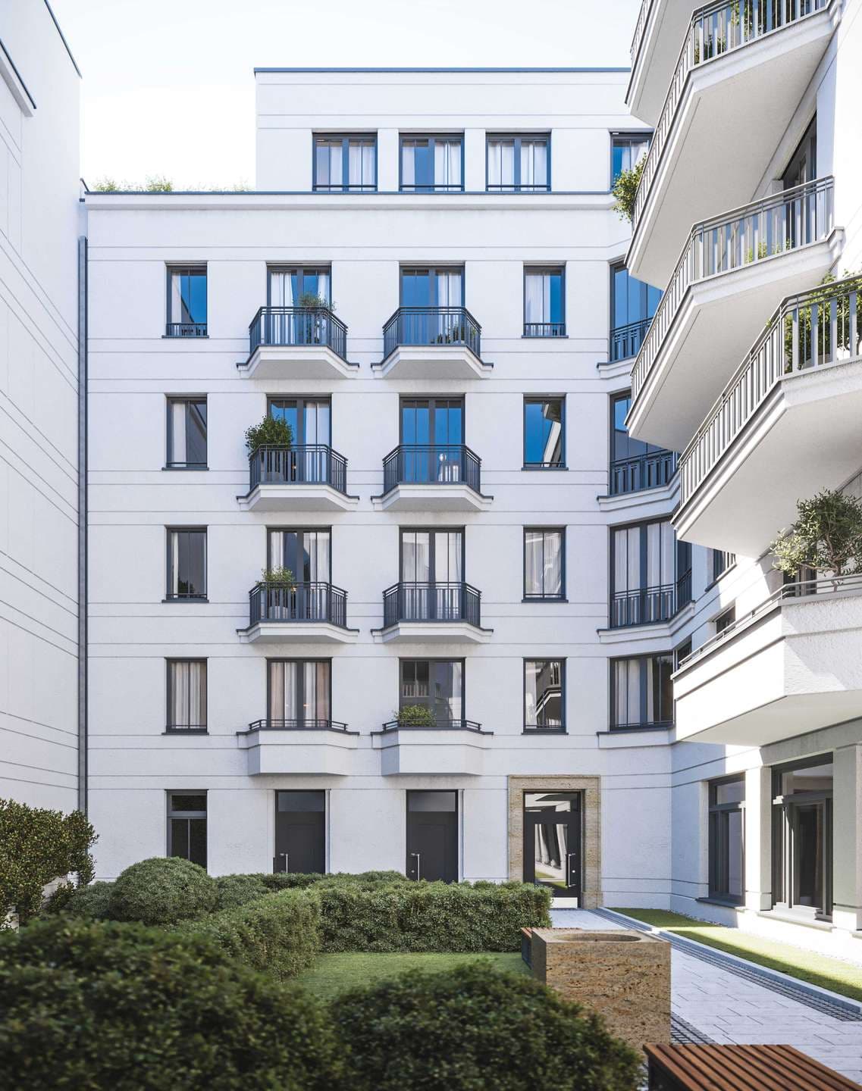
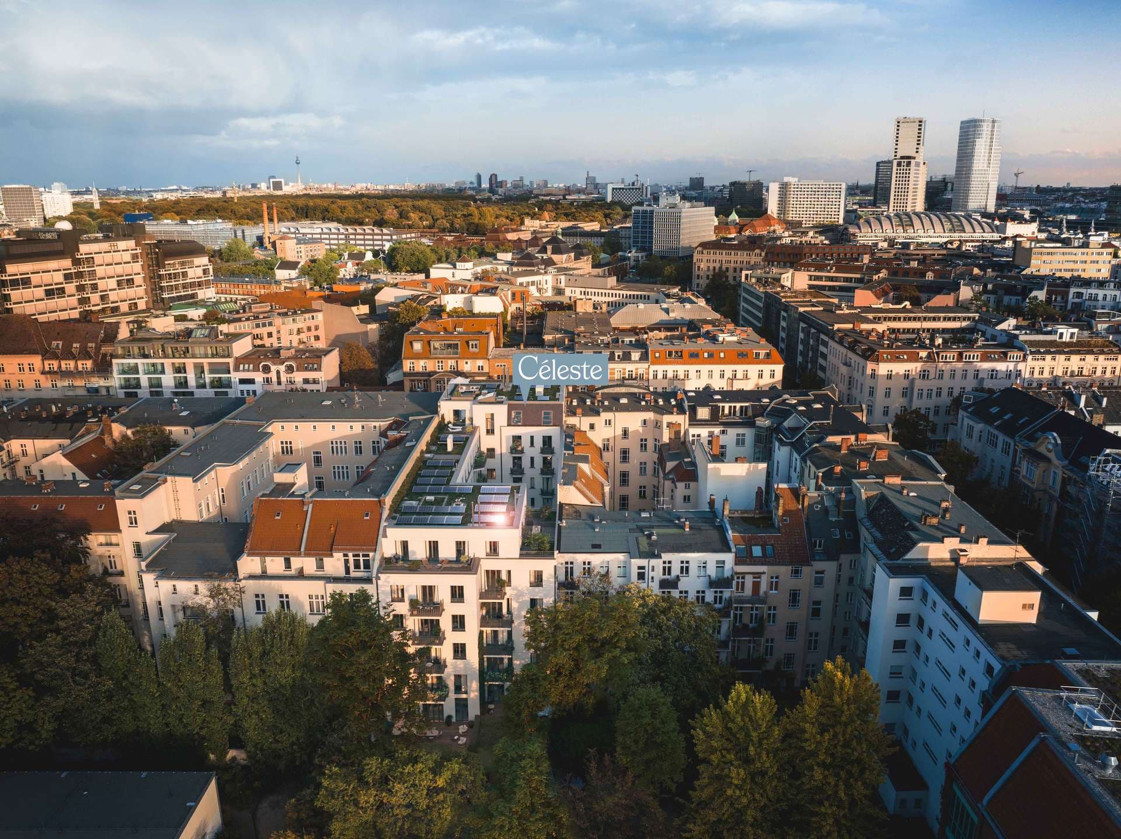
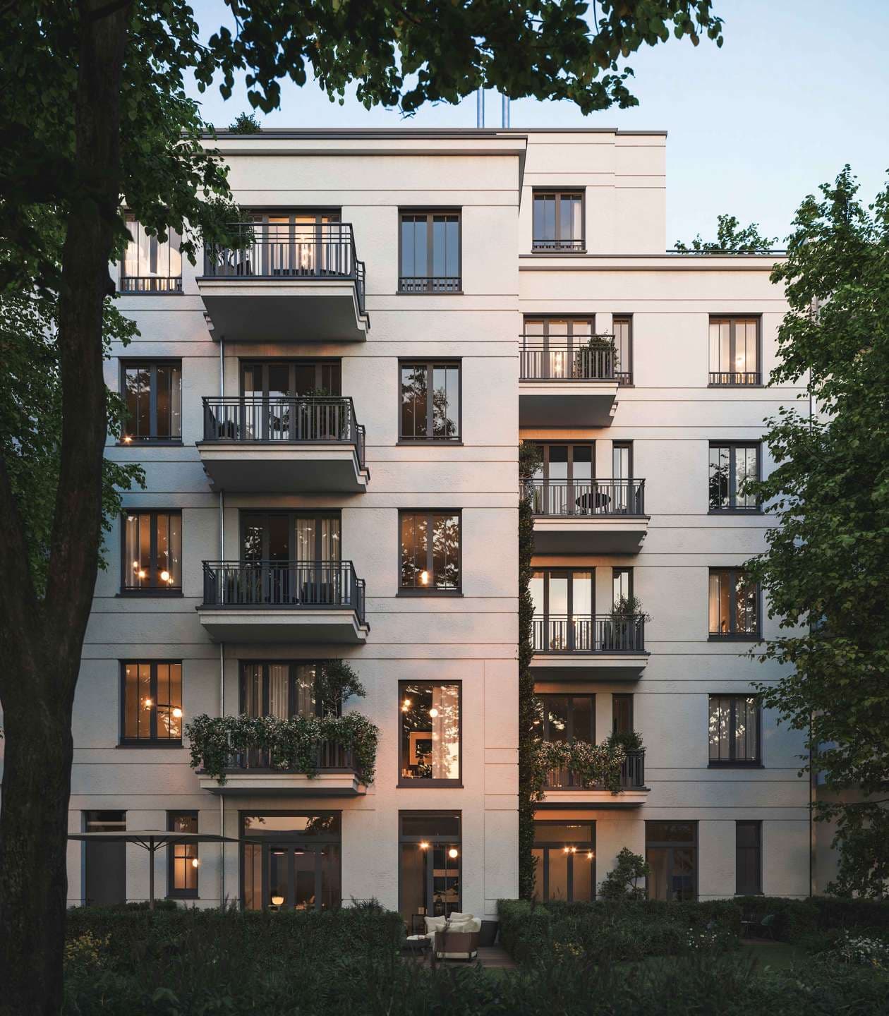
CÉLESTE embodies Unique Urban Elegance—an exceptional residential development by PRIMUS Immobilien AG that seamlessly combines classically inspired architecture with contemporary sophistication. Comprising just 25 exclusive residences, including two townhouses, twenty-one luxury apartments, and two penthouses, CÉLESTE offers an intimate collection of homes in the heart of Berlin-Charlottenburg. Designed for discerning residents, the development features premium finishes, concierge services, and a strong commitment to sustainability, reflected in its DGNB Gold pre-certification. Drawing inspiration from the architectural grandeur of the Belle Époque, CÉLESTE reinterprets timeless elegance through a modern lens. A distinguished natural stone façade, Palladian columns, French-style loggias, and a beautifully landscaped courtyard create a harmonious blend of heritage and contemporary design. More than a residential address, CÉLESTE represents a lifestyle defined by cultural refinement, architectural excellence, and environmental responsibility. It is a rare opportunity to experience sophisticated urban living in one of Berlin’s most prestigious and sought-after neighborhoods
Celeste is a premium real estate development in Charlottenburg, Berlin, comprising 8 residences. It offers living areas of 130-305m² and 4-8 rooms. Prices start from €2.295.000. Von Albert Real Estate represents Celeste and advises buyers and investors at every stage — contact us for full details, current availability and a private viewing.
Core details:
- Location:
- Charlottenburg
- Available:
- 8 Luxury Apartments
- Sizes:
- 130-305m²
- Living Space:
- 130-305m²
- Rooms:
- 4-8
- Bathrooms:
- 3-4
- Buy Price:
- €2.295.000 Onwards
Location
CÉLESTE is located at Knesebeckstraße 10, one of the most prestigious addresses in Berlin’s renowned City West. Nestled between Kurfürstendamm, Savignyplatz, and Uhlandstraße, the development combines vibrant urban living with an atmosphere of tranquility, sophistication, and timeless elegance. Residents enjoy immediate access to an exceptional selection of boutiques, art galleries, and gourmet delicatessens, particularly along the vibrant Kantstraße and around Savignyplatz. The neighborhood is also home to some of Berlin’s most celebrated dining destinations, including the iconic Paris Bar, Le Petit Royal, and 893 Ryōtei. Cultural highlights such as the Delphi Filmpalast and the Renaissance Theater are just moments away, while a variety of schools, childcare facilities, and international institutions can be reached on foot, making the area equally attractive for families and professionals. Excellent public transportation connections are provided by the nearby Savignyplatz S-Bahn station as well as the Uhlandstraße and Kurfürstendamm U-Bahn stations, ensuring convenient access to all parts of the city. This distinguished location embodies the classic elegance of Berlin’s City West while offering a contemporary lifestyle in one of the capital’s most sought-after residential neighborhoods.
Features & Furnishing
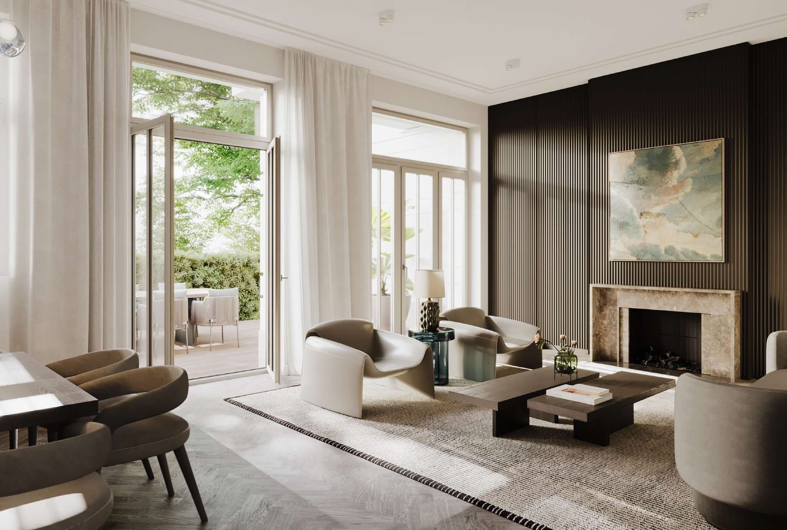
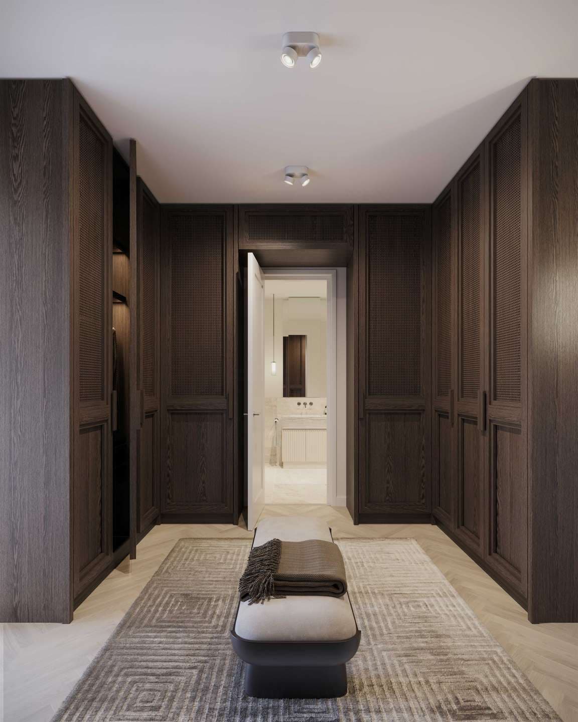
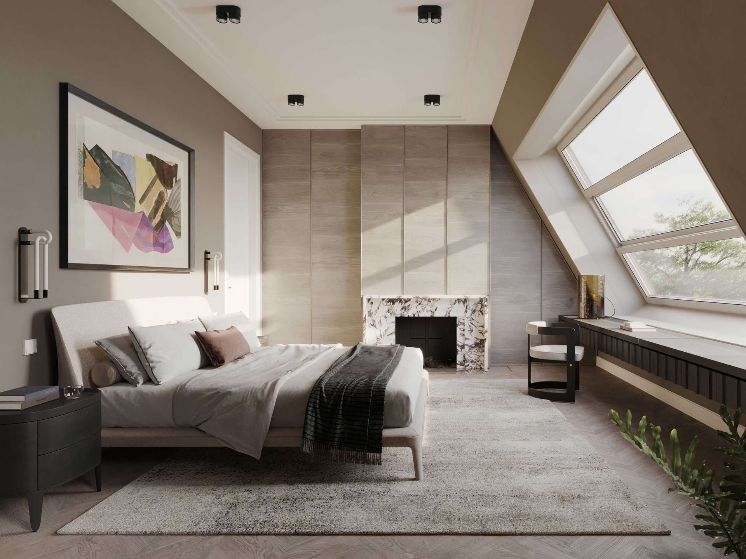
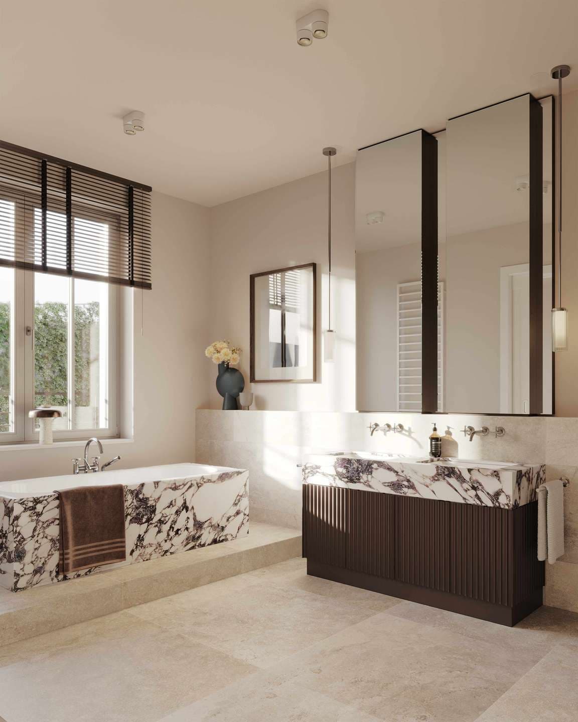
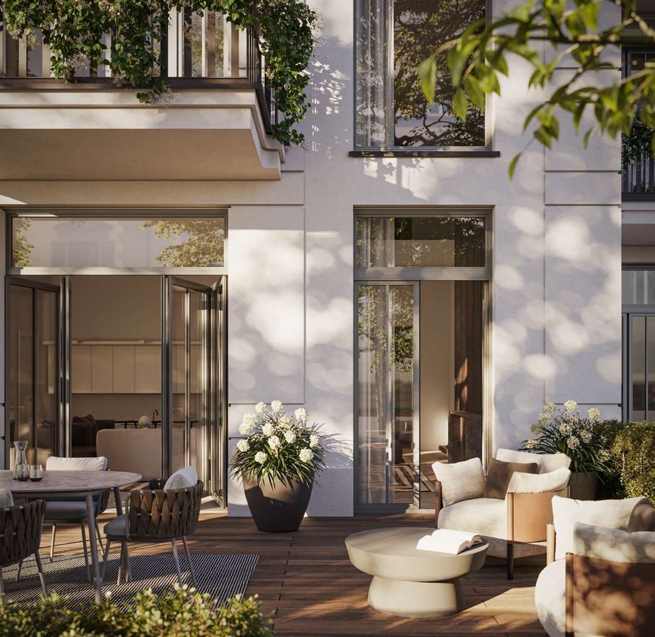
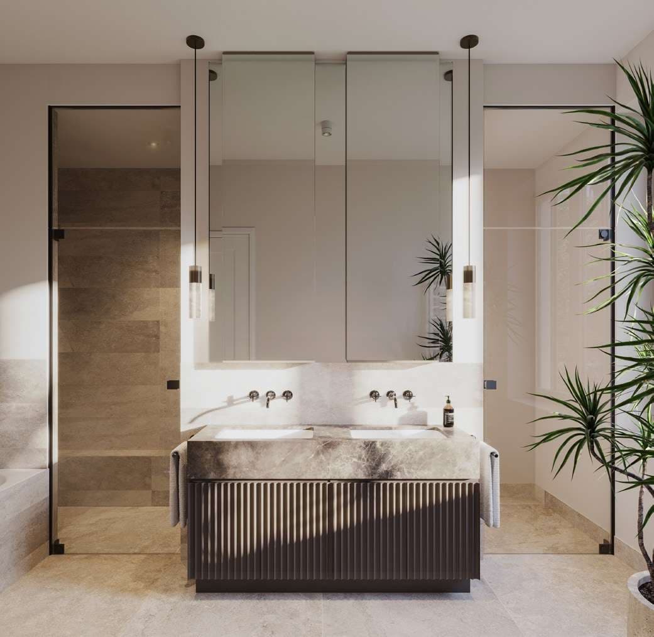
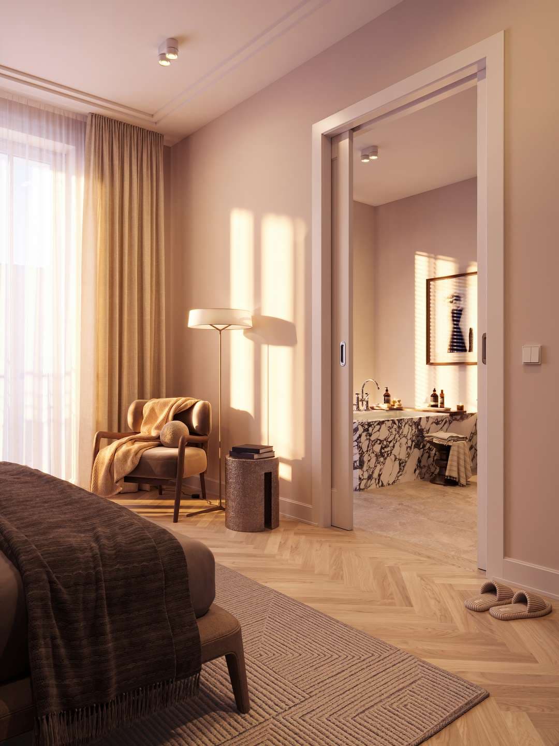
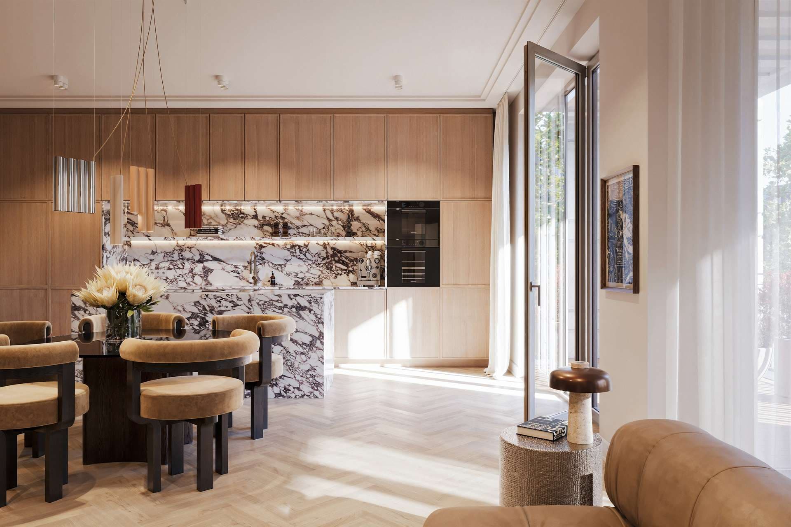
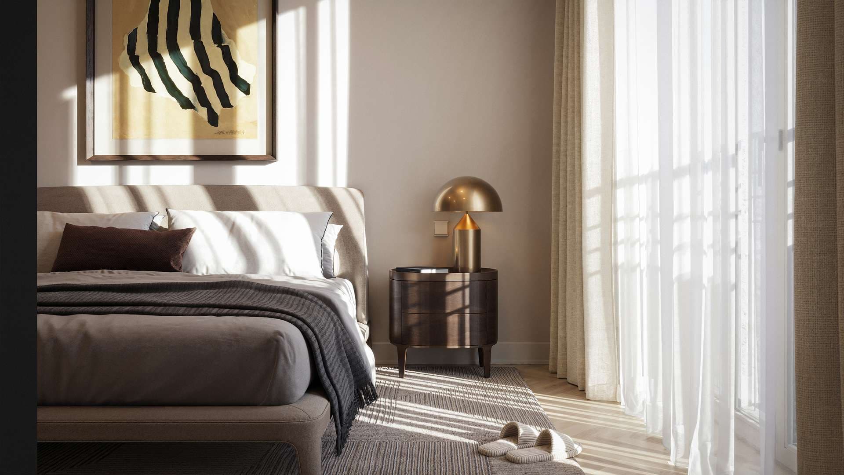
Residential Units * Living spaces ranging from approximately 28 sqm to 305 sqm * Floor plans with 1 to 8 rooms * Exclusive collection of residences, townhouses, and penthouses Architecture & Design * Timeless, classically inspired architecture by Tobias Nöfer Architekten * Elegant façades and refined architectural detailing * Premium craftsmanship throughout the development Interior Features * Underfloor heating in all living areas * Premium oak parquet flooring in a classic herringbone pattern, available in light or dark finishes * Floor-to-ceiling windows, including Sky-Frame systems in selected residences * Fireplace connections in many units * Private lift landings with direct apartment access in selected residences Bathrooms * Luxurious designer bathrooms * Natural marble finishes * Premium Dornbracht fittings * Large-format porcelain and natural stone tiles Outdoor Living * Private balconies, loggias, rooftop terraces, or landscaped gardens depending on the residence * Beautifully designed outdoor spaces that extend the living environment Amenities & Services * Digital concierge app and dedicated concierge services * Residents’ fitness studio * Landscaped inner courtyard and green rooftop areas * Exclusive lifestyle-oriented residential concept Parking & Mobility * Underground parking garage * Electric vehicle charging stations Sustainability * DGNB Gold pre-certified development * Energy-efficient construction and future-oriented building standards * Environmentally conscious design with long-term value retention CÉLESTE combines timeless architecture, exceptional craftsmanship, and sustainable innovation to create a residential experience of the highest standard in the heart of Berlin-Charlottenburg.
Good to know
- How many residences does Celeste offer?
- Celeste comprises 8 residences.
- What unit sizes are available at Celeste?
- Living areas of 130-305m².
- Where is Celeste located?
- Celeste is located in Charlottenburg, Berlin.
- What do residences at Celeste cost?
- Prices start from €2.295.000.
- How can I find out more?
- Contact Von Albert Real Estate for full details on Celeste, current availability and to arrange a private viewing.
Project Units
Elegant 172 m² First-Floor Residence with Dual Outdoor Spaces
Grand 217 m² Signature Residence with Luxurious Suite Layout and Expansive Living Spaces
Stylish 131 m² 4-Room Residence with Versatile Layout and Premium Outdoor Areas
Luxurious 175 m² Grand Apartment with Expansive Living Spaces and Three Outdoor Retreats
Grand 175 m² Fourth-Floor Luxuswohnung with Expansive Living and Premium Outdoor Areas
Magnificent 305 m² Full-Floor Luxury Residence with Five Outdoor Spaces and Seven Rooms
Stylish 130 m² Fourth-Floor Residence with Flexible Room Design and Elegant Outdoor Retreats
WE 9
Contact us
Interested in Celeste? Get in touch and we'll provide detailed information and arrange a viewing.